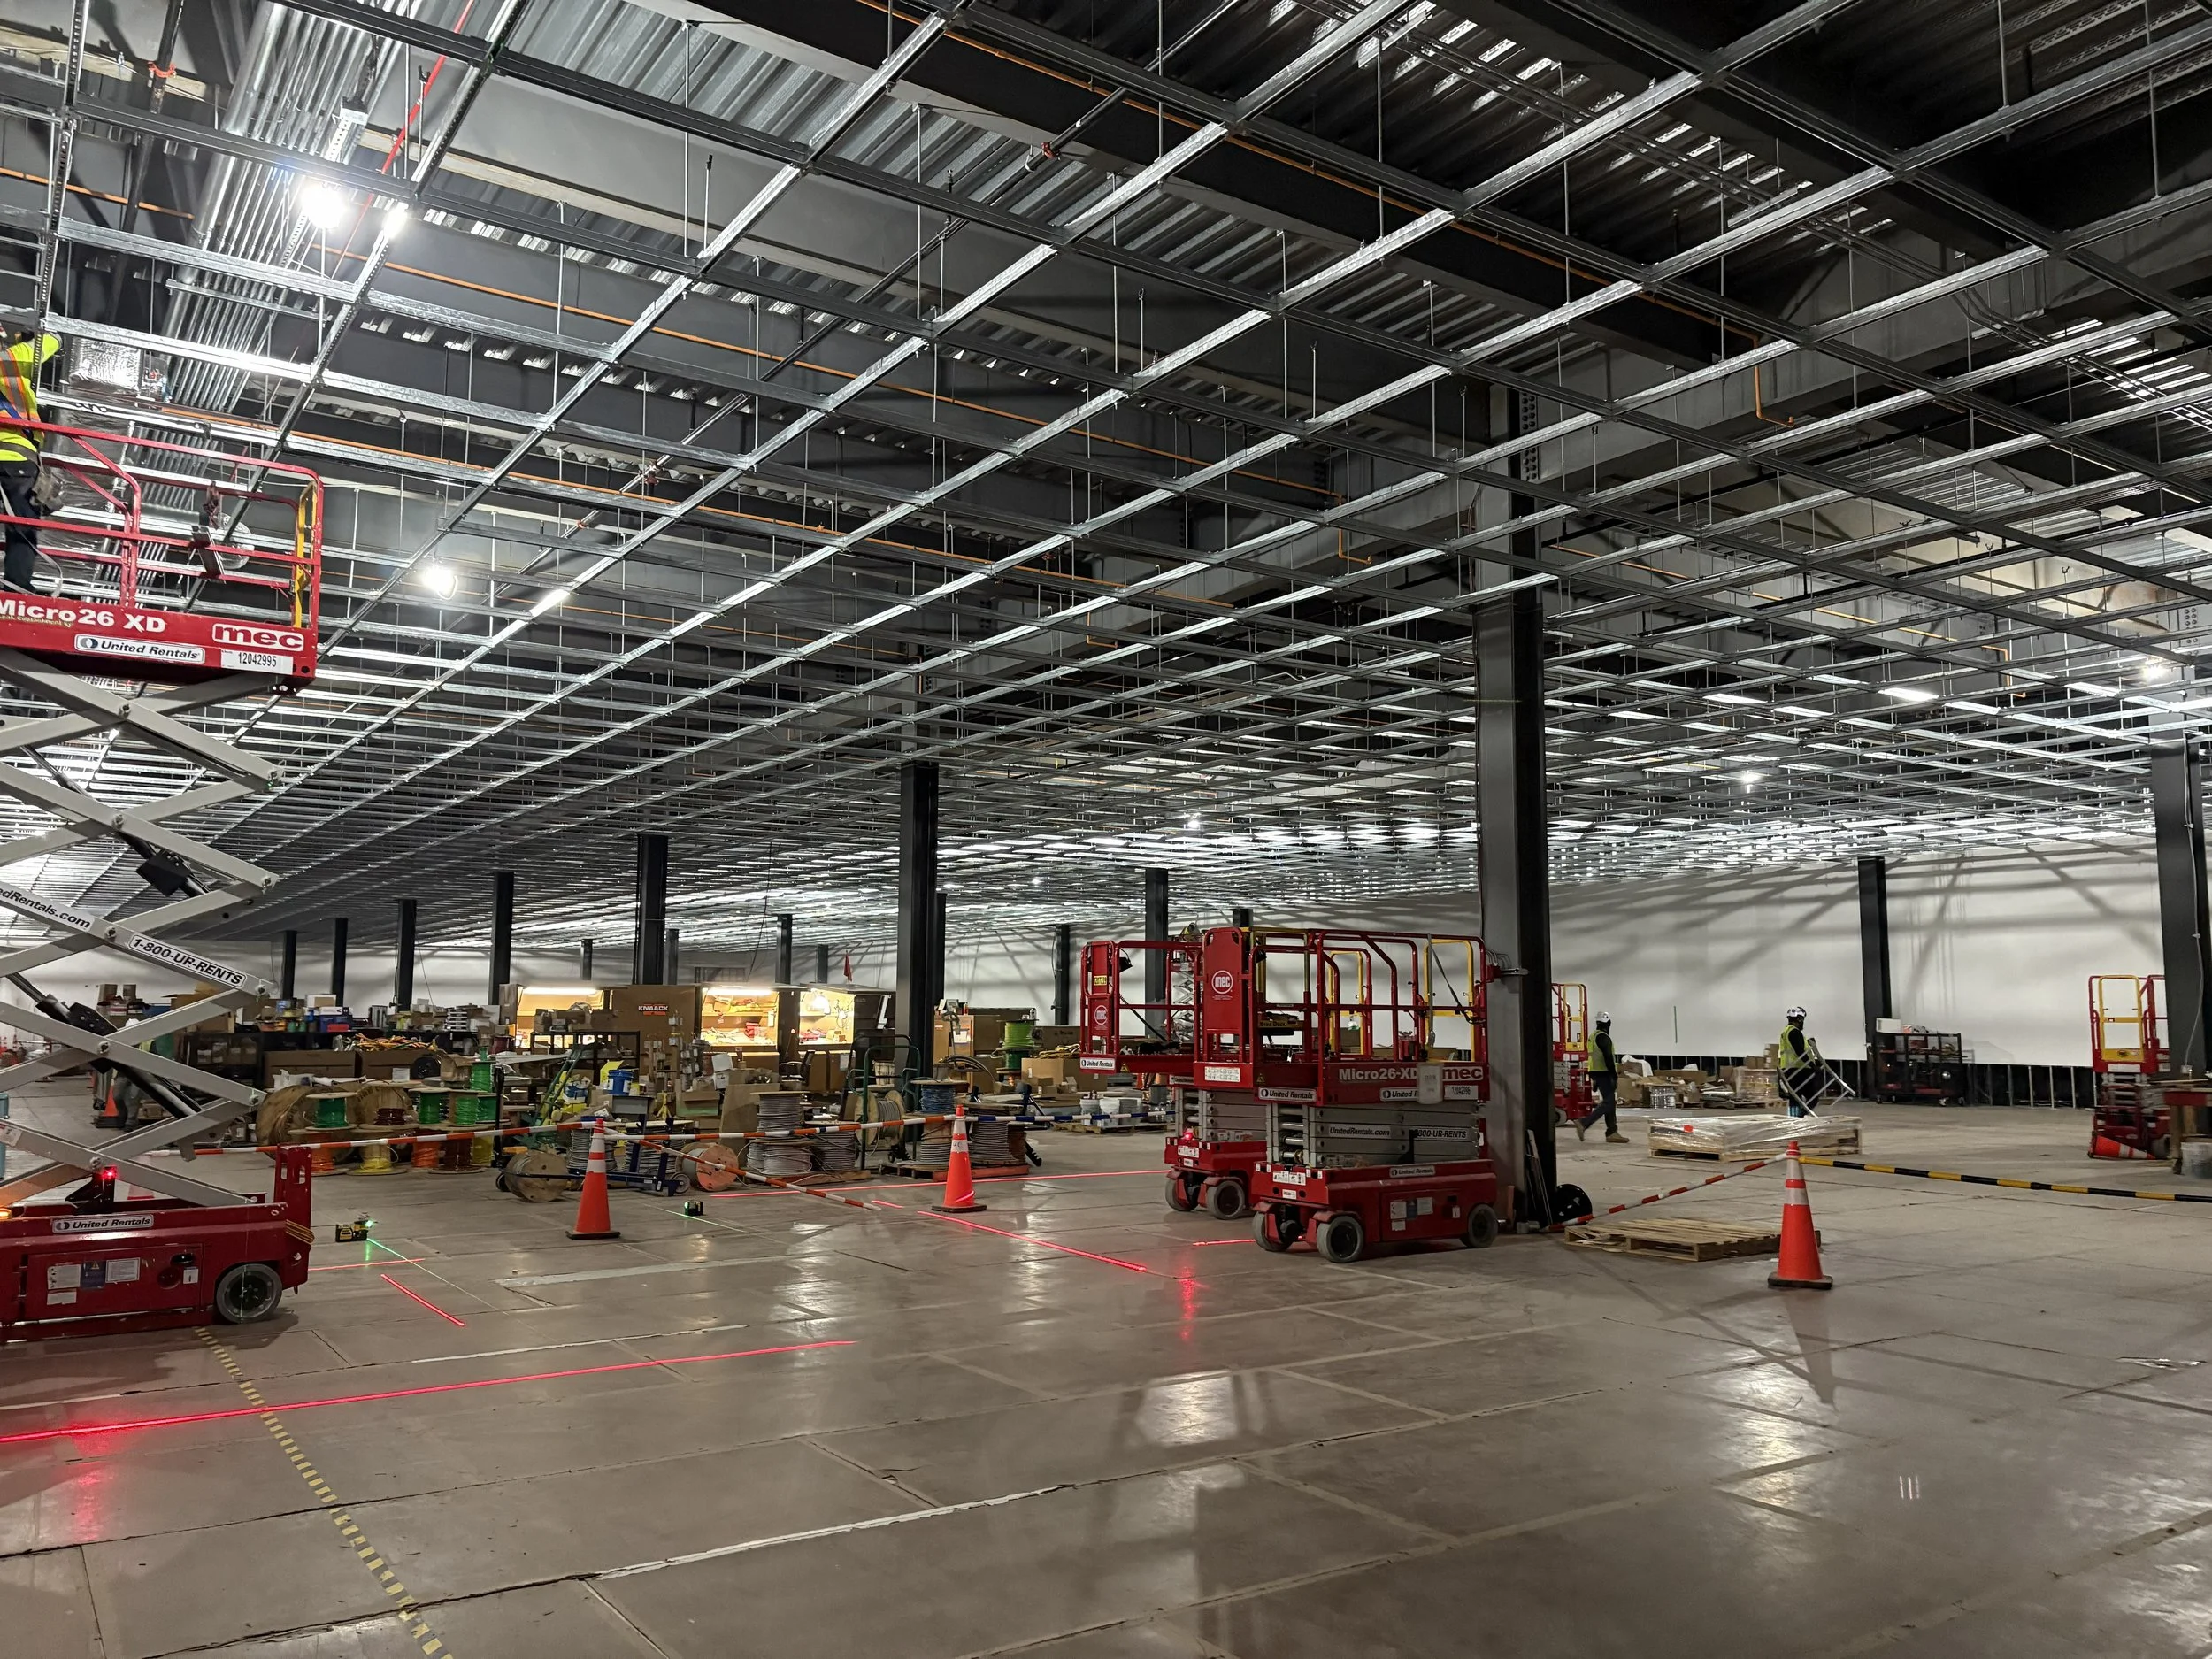
Interior construction site with exposed ceiling framework, construction equipment, tools, and workers wearing safety gear.

Our Projects

For over a decade we have supported the development, management, and leasing of over 7M sf. of data centers, SCIF, lab, pharmaceutical and advanced manufacturing assets across the US.

Our projects range in size from small diligence and advisory assignments, tenant fit-outs and capital projects to complex developments entailing millions of sf. and over a gigawatt of power.

Our Facilities team manages single tenant manufacturing facilities and labs to multi-building campuses.

Recent Projects
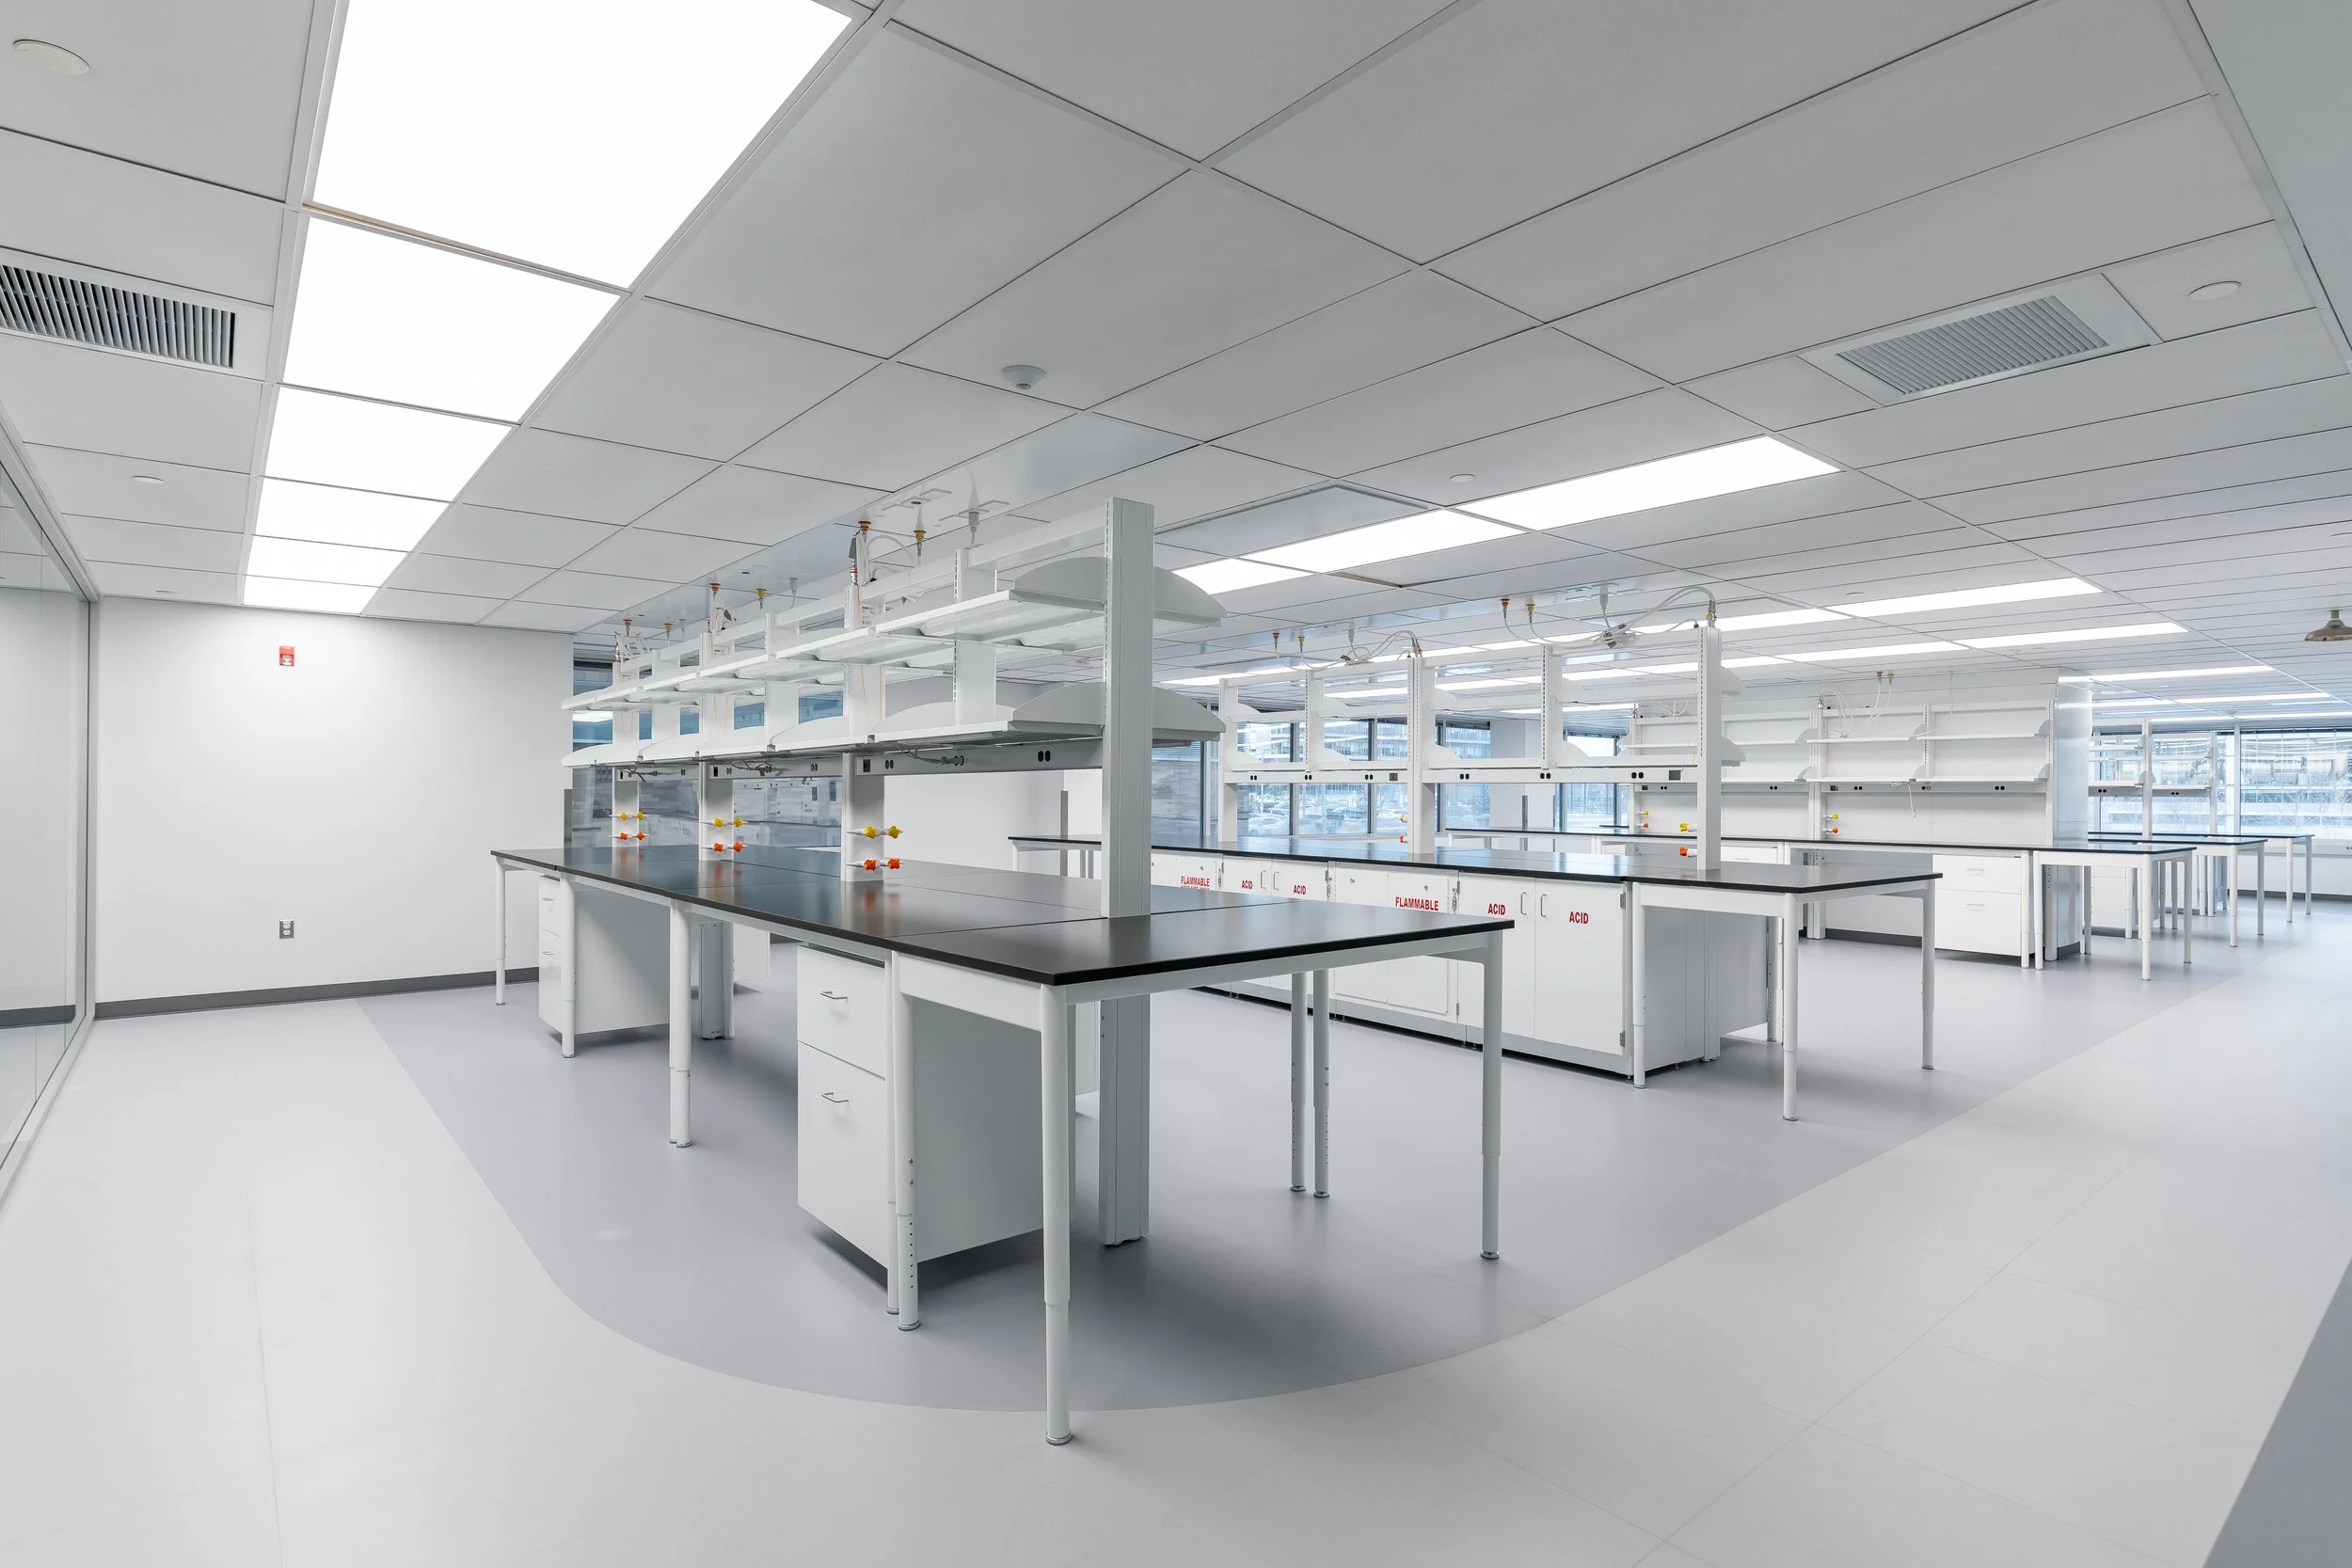
A modern laboratory with white walls, ceiling tiles, and multiple workbenches with black countertops. The lab is equipped with glassware and lab equipment, with large windows providing natural light.

Life Science R&D Lab

Project & Construction Management, Design, Asset Management

Philadelphia, PA
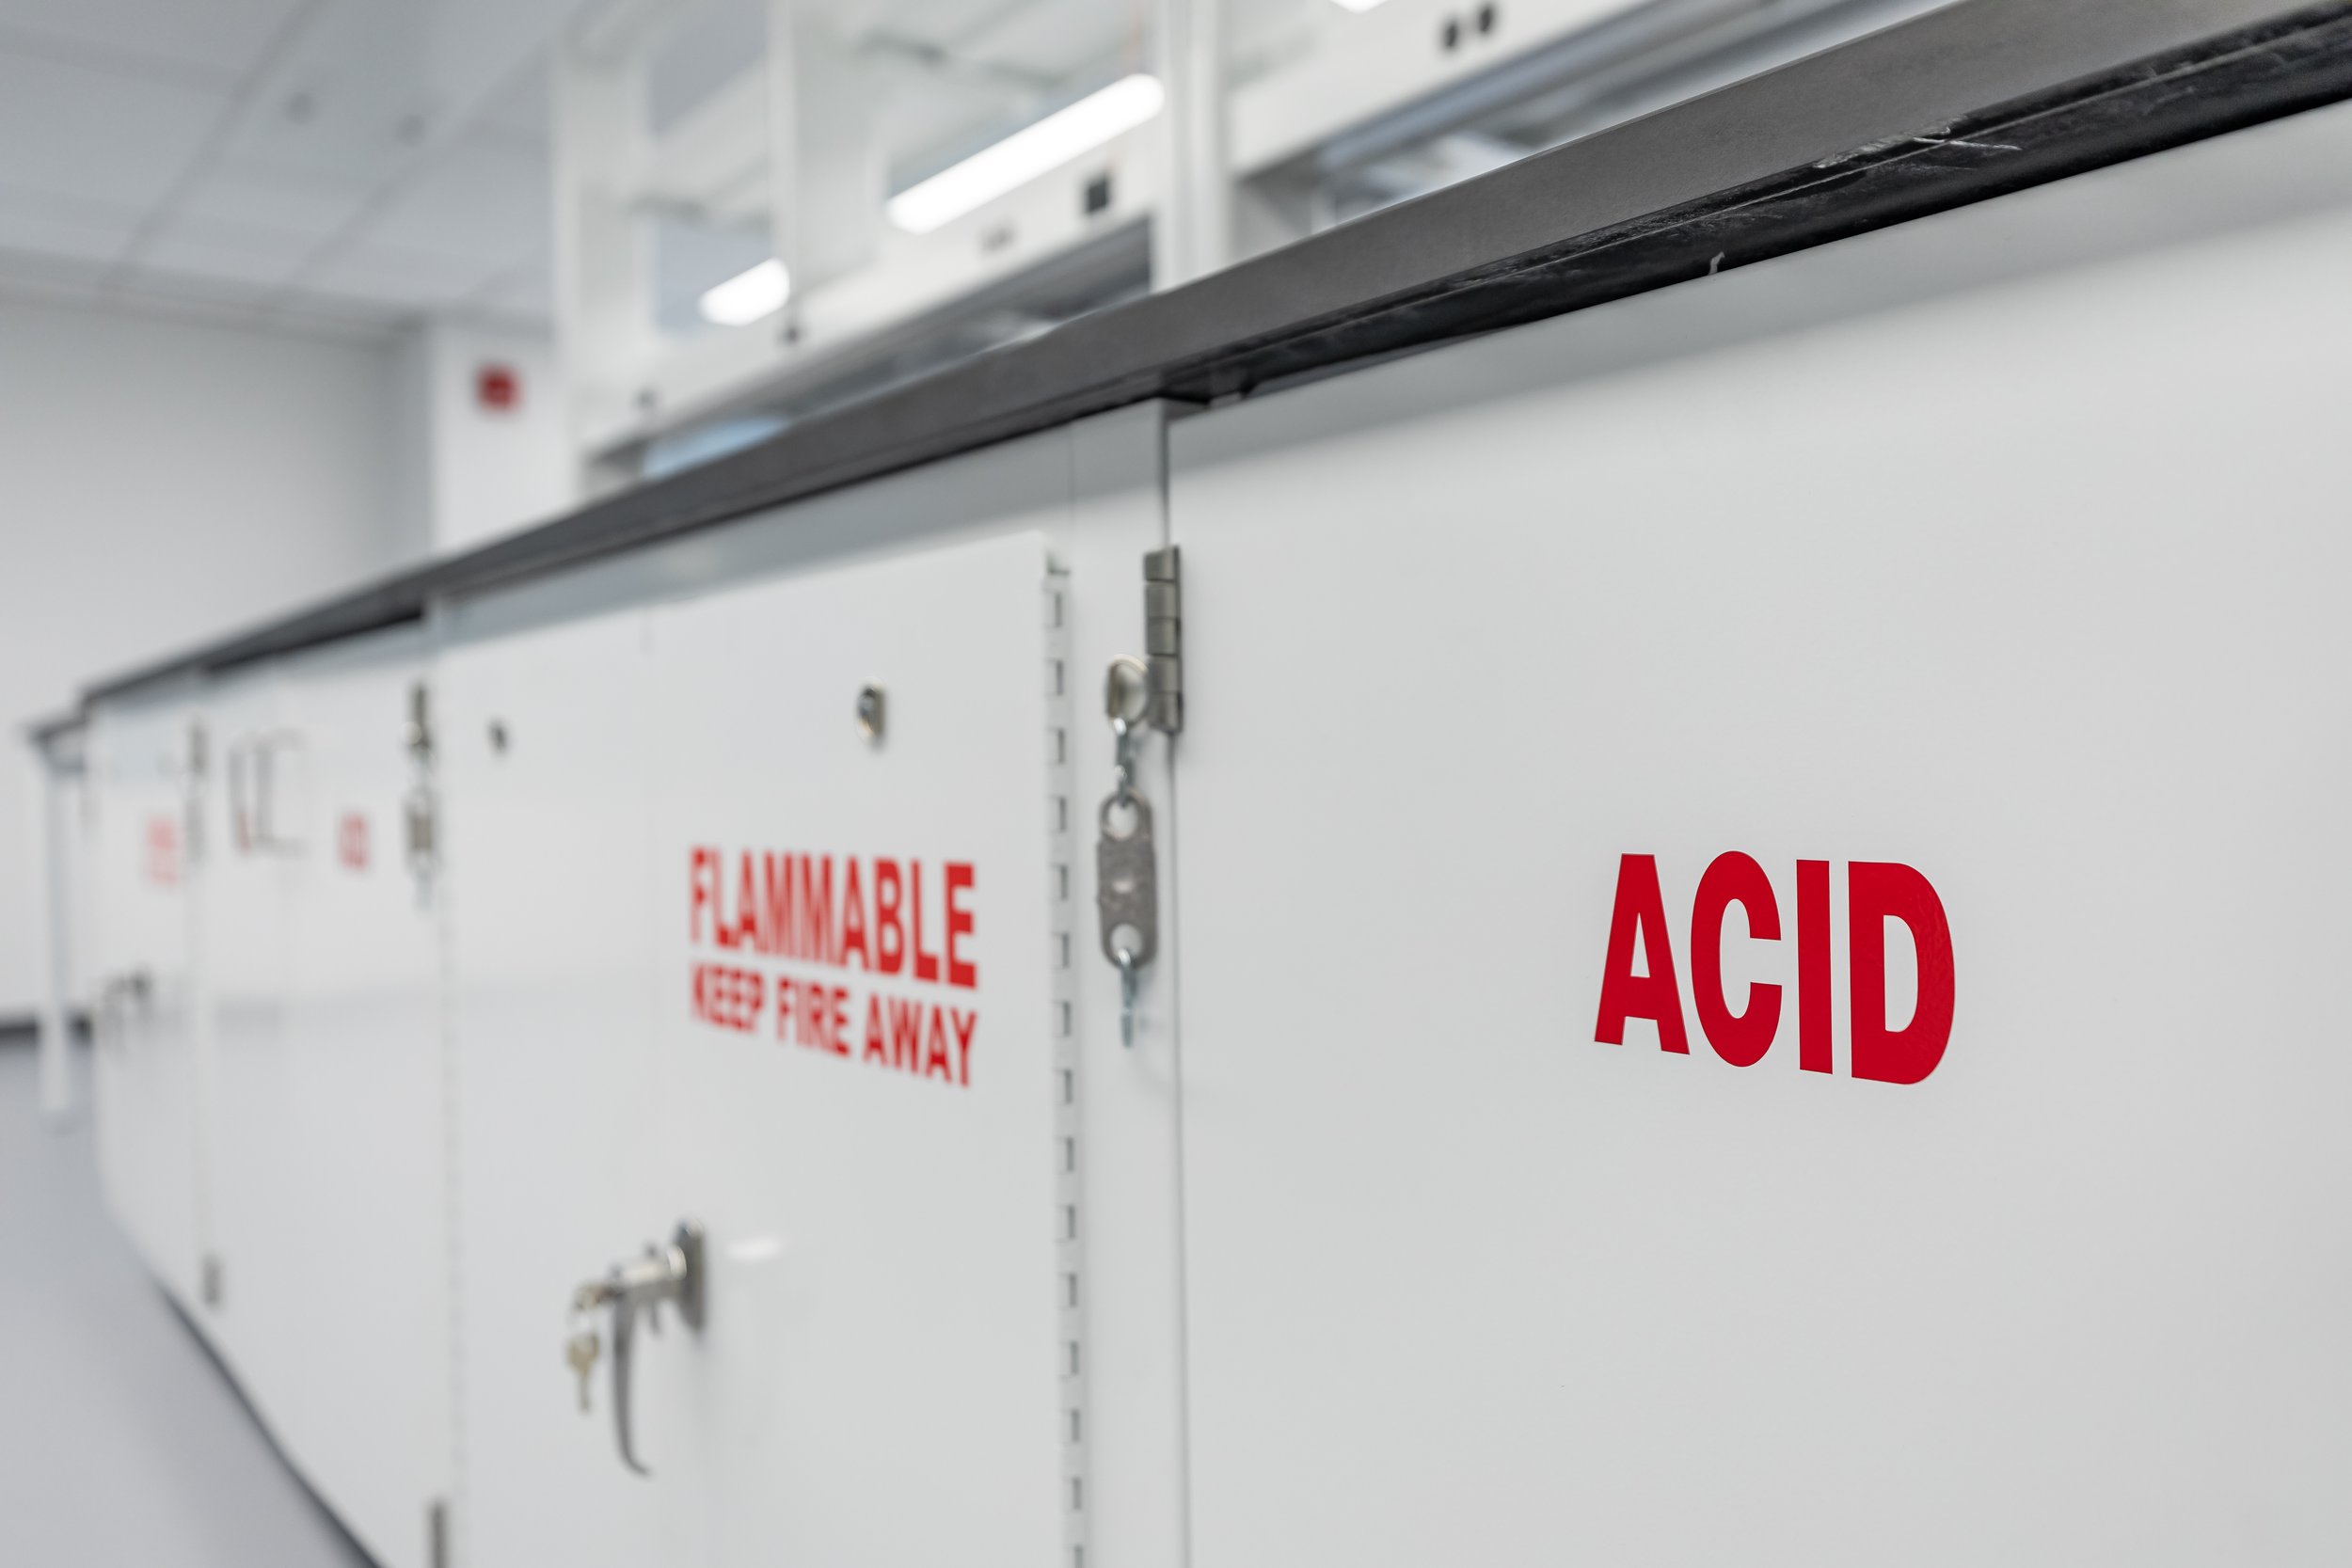
White emergency cabinet with red 'FLAMMABLE' and 'KEEP FIRE AWAY' warning labels, and silver lock and latch mechanism.

Pharmaceutical Company Relocation

Program Management

National
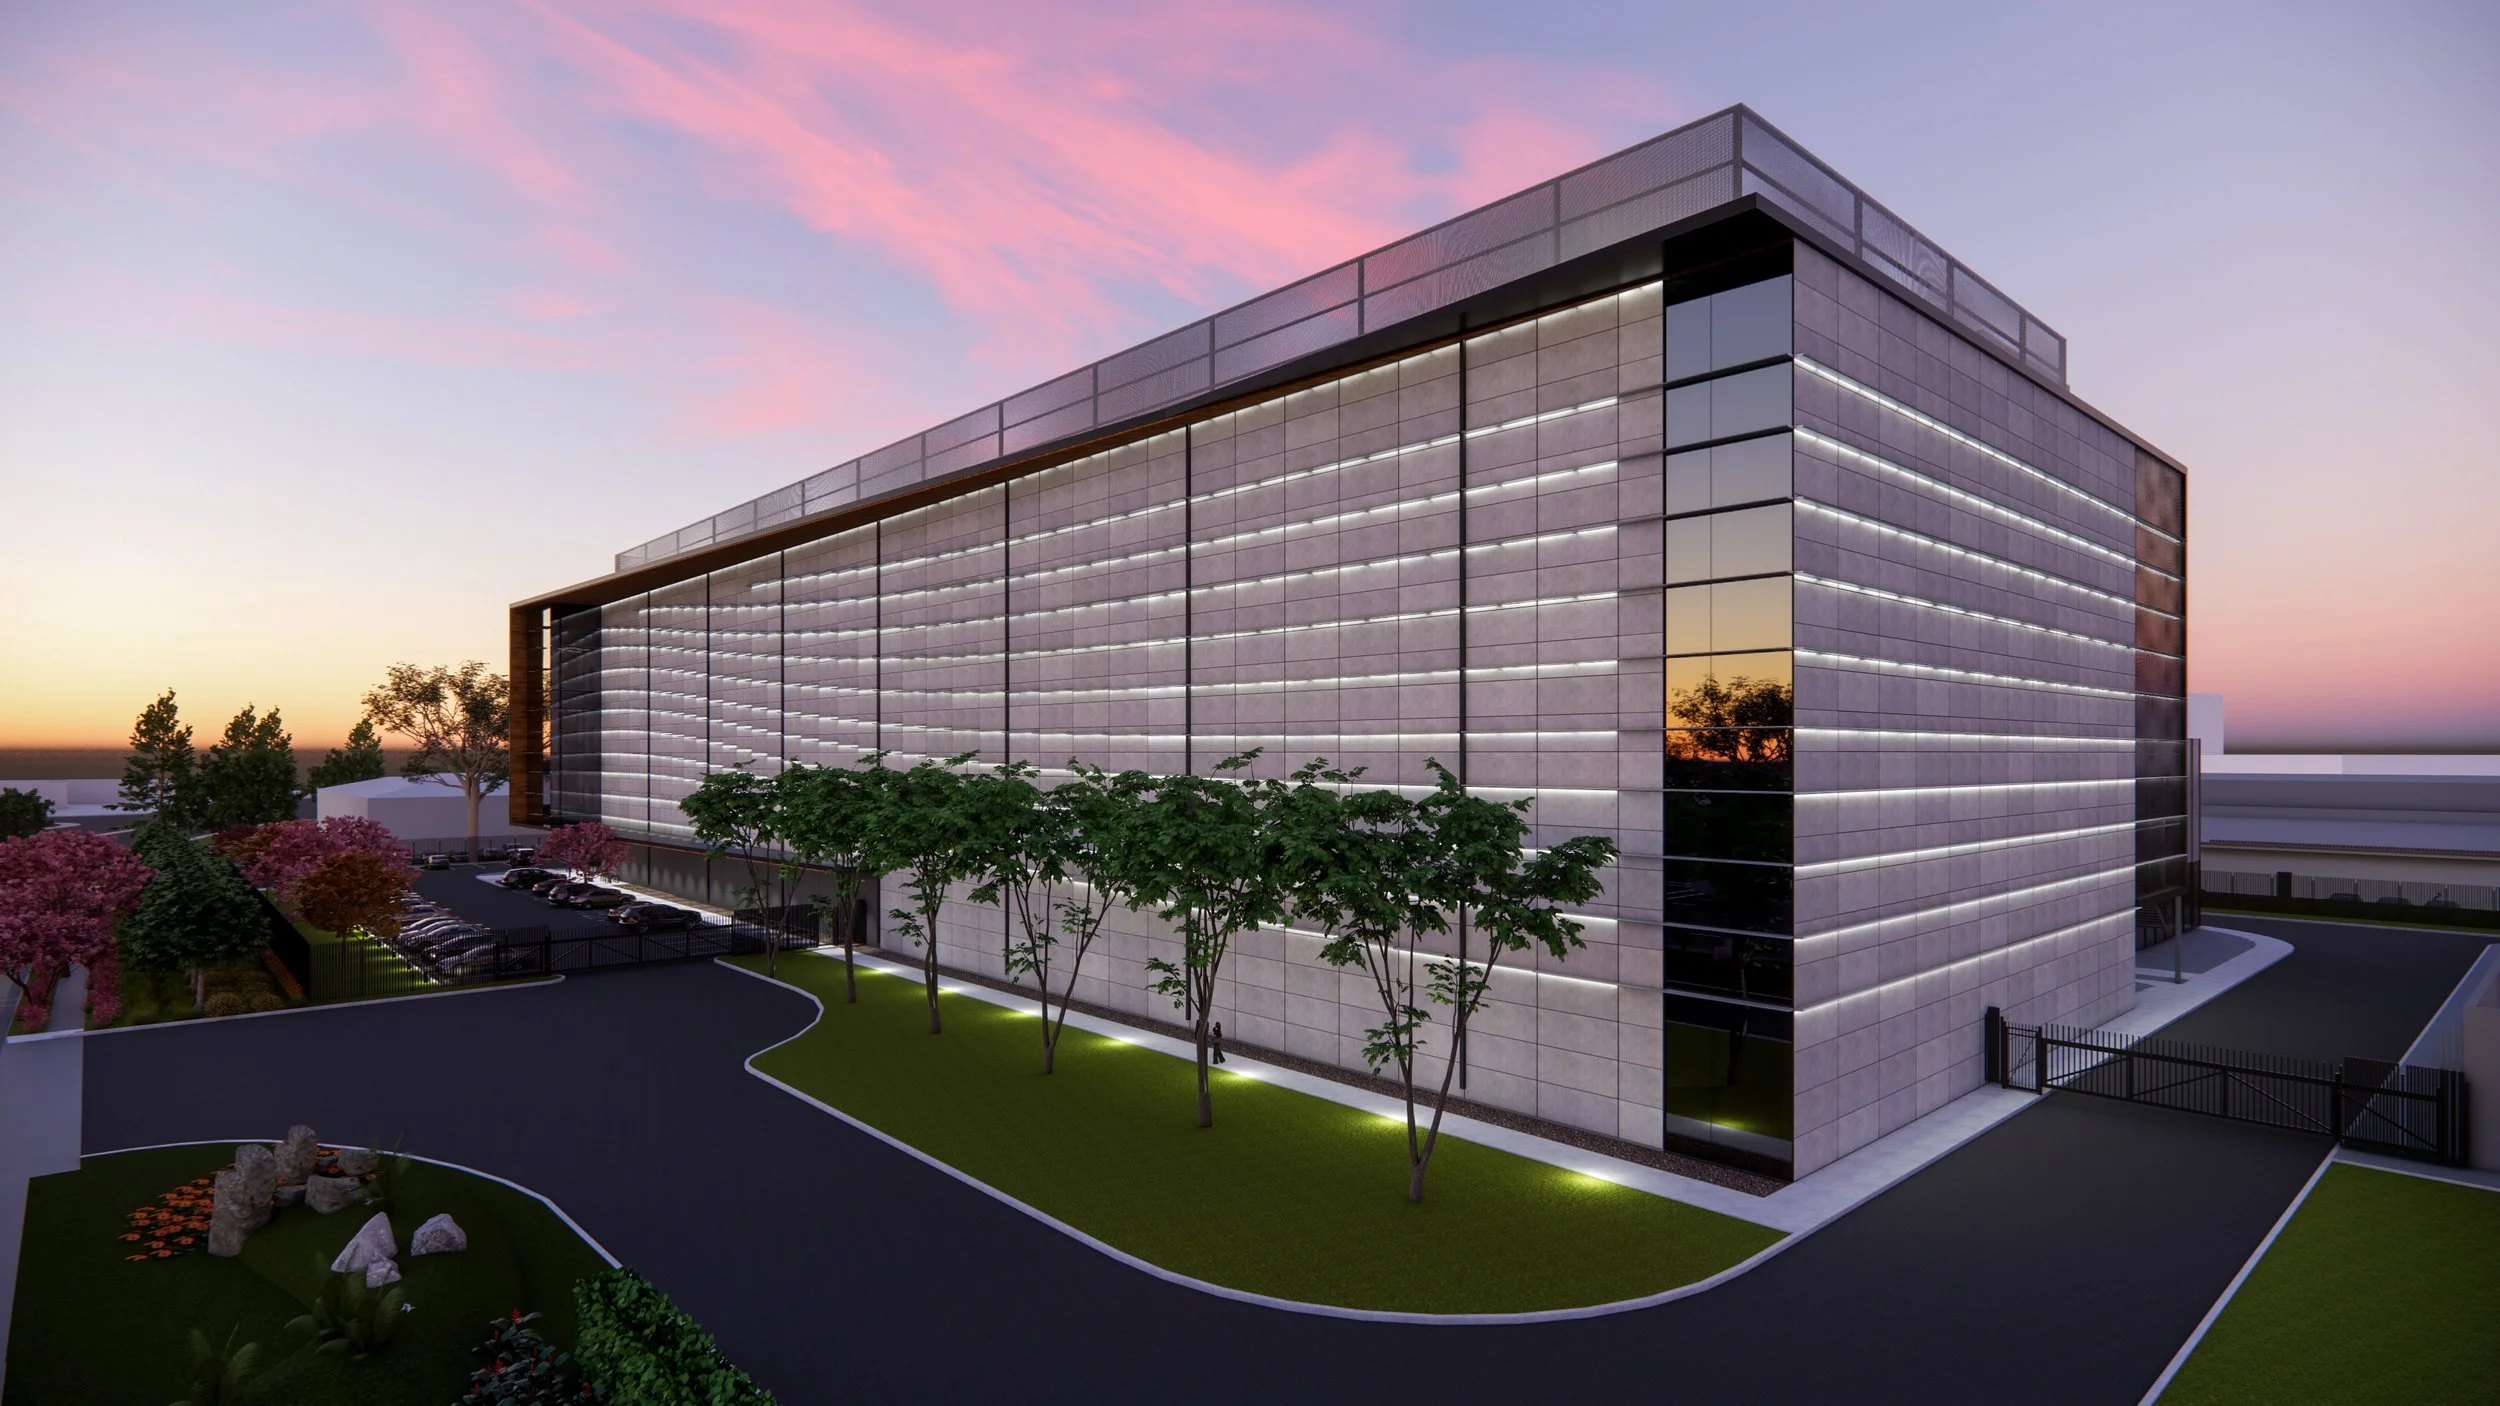
Modern multi-story office building with glass and metal facade, surrounded by landscaped greenery and parking lot, during sunset with pink and purple sky.

Data Center

Project Management, Design, Entitlements, Government & Community Relations

Santa Clara, CA
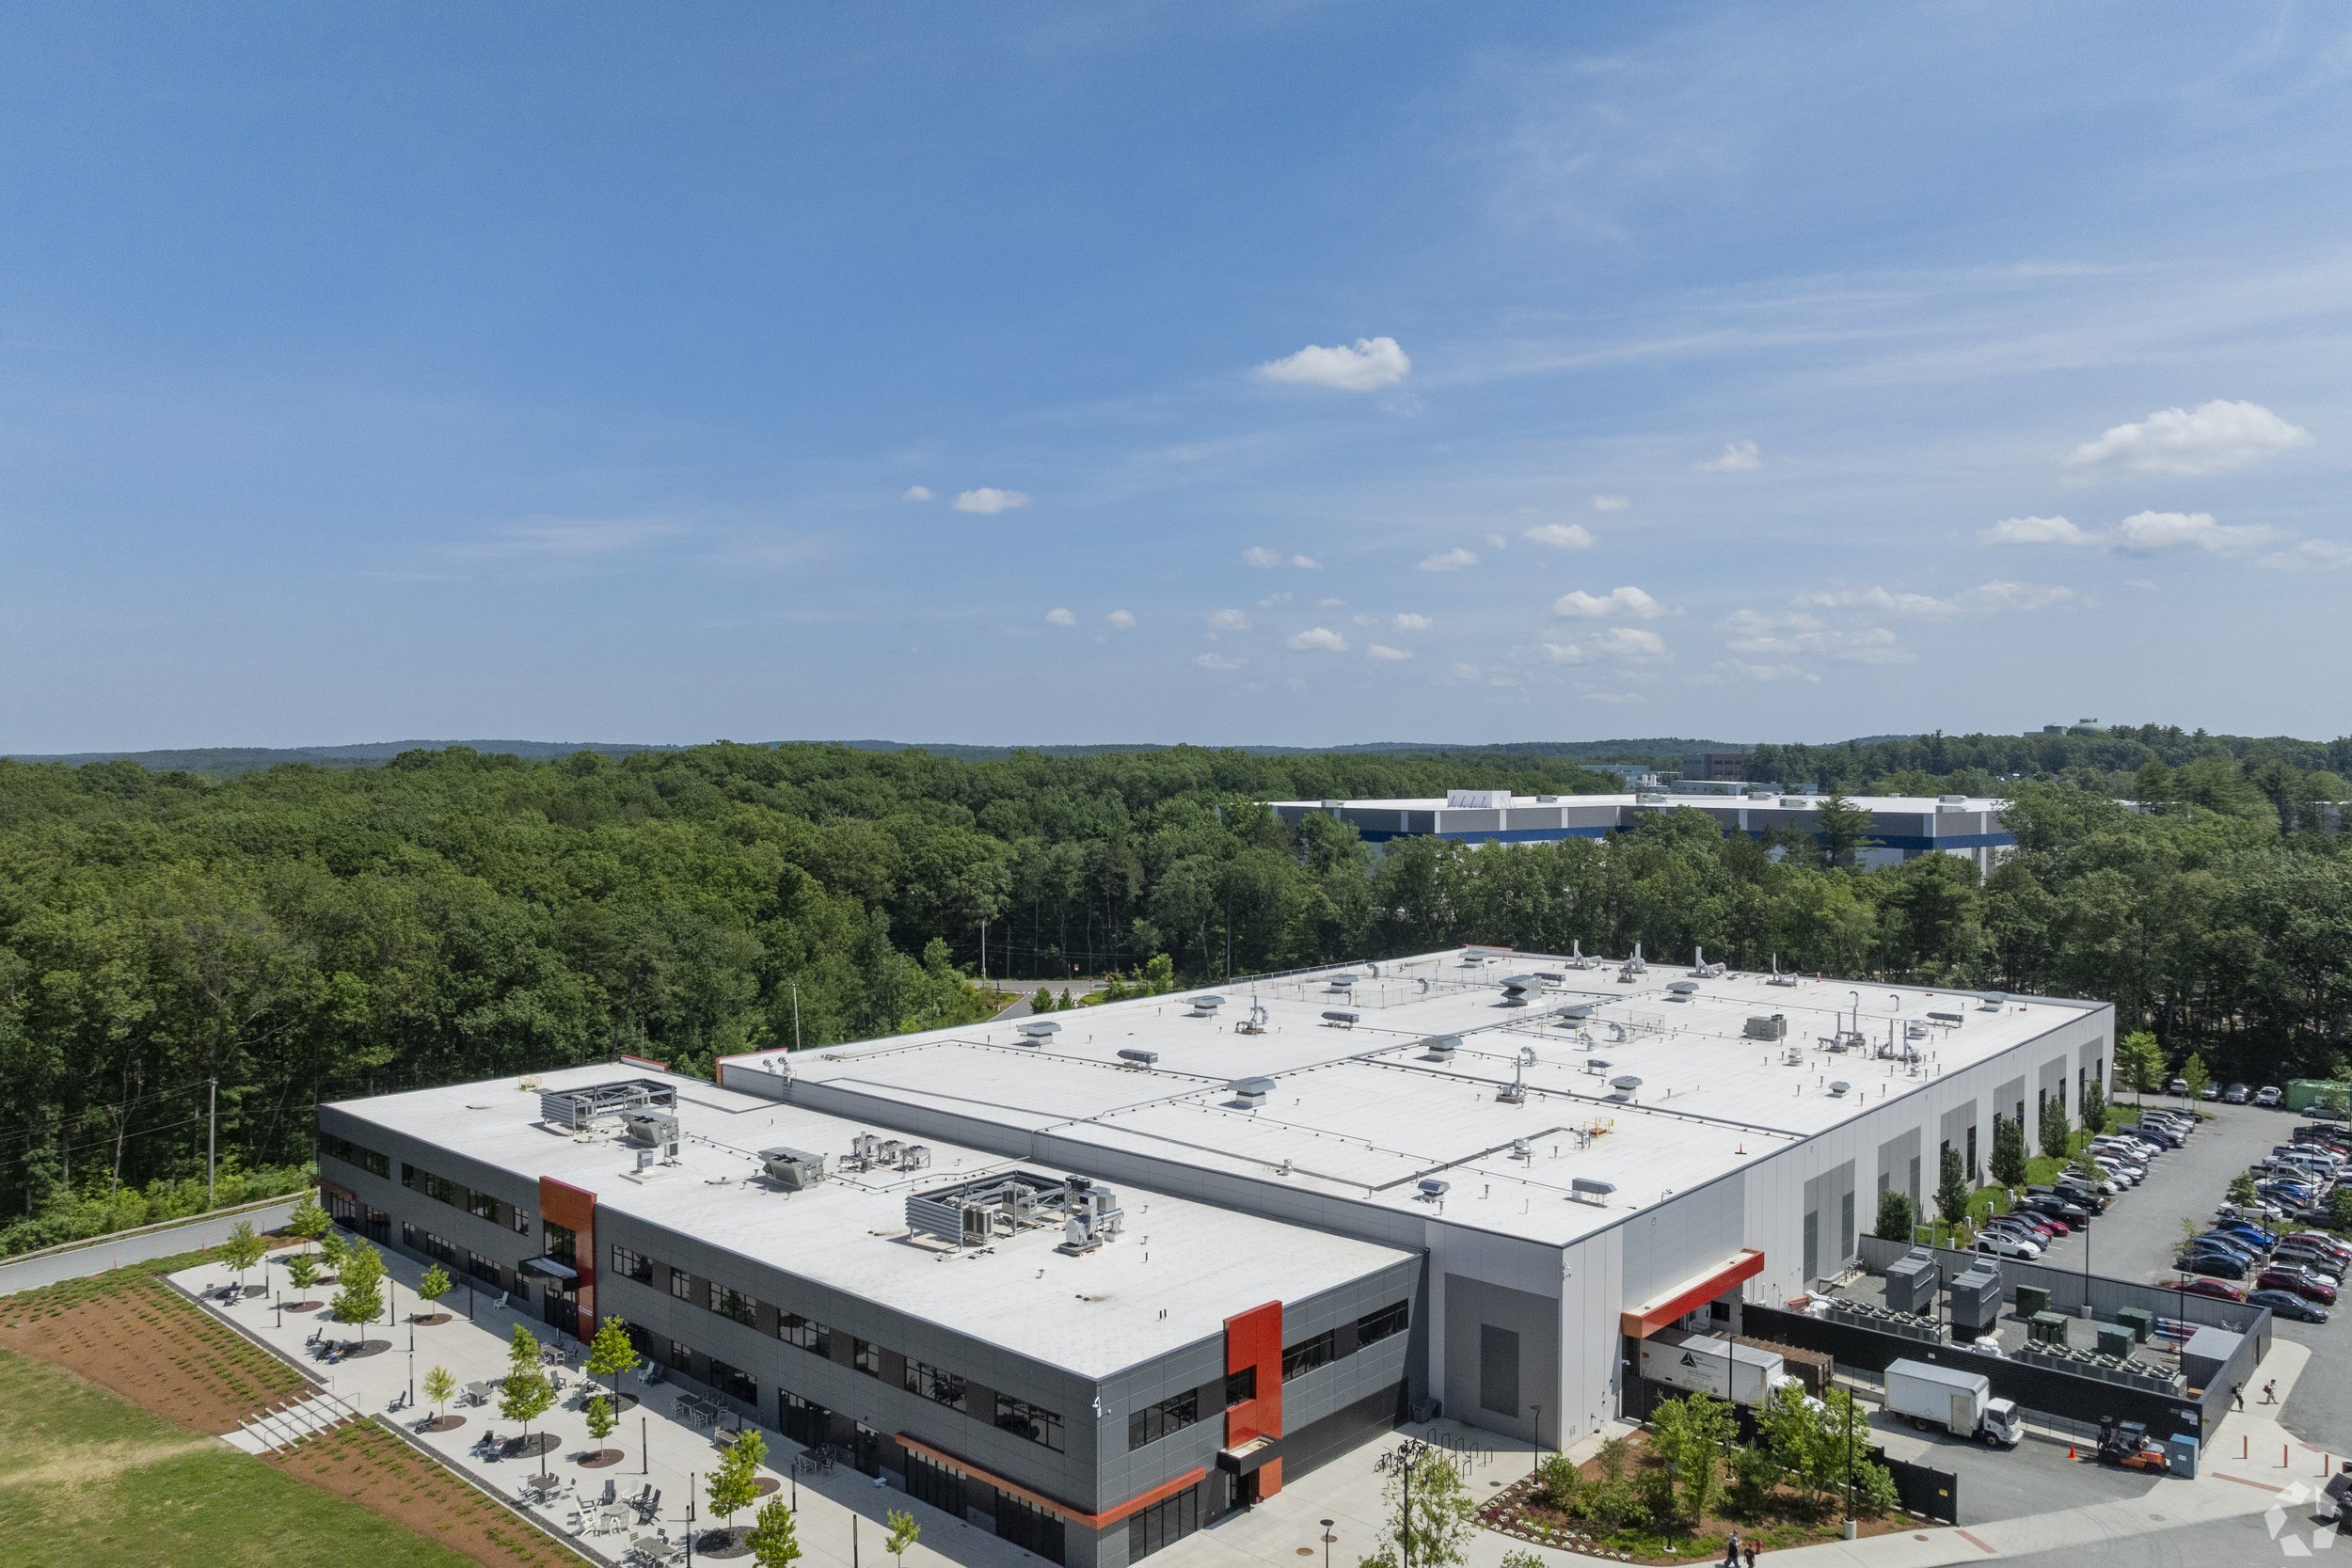
A modern commercial building with a flat white roof, surrounding parking lot filled with cars, and green trees in the background beneath a blue sky with scattered clouds.
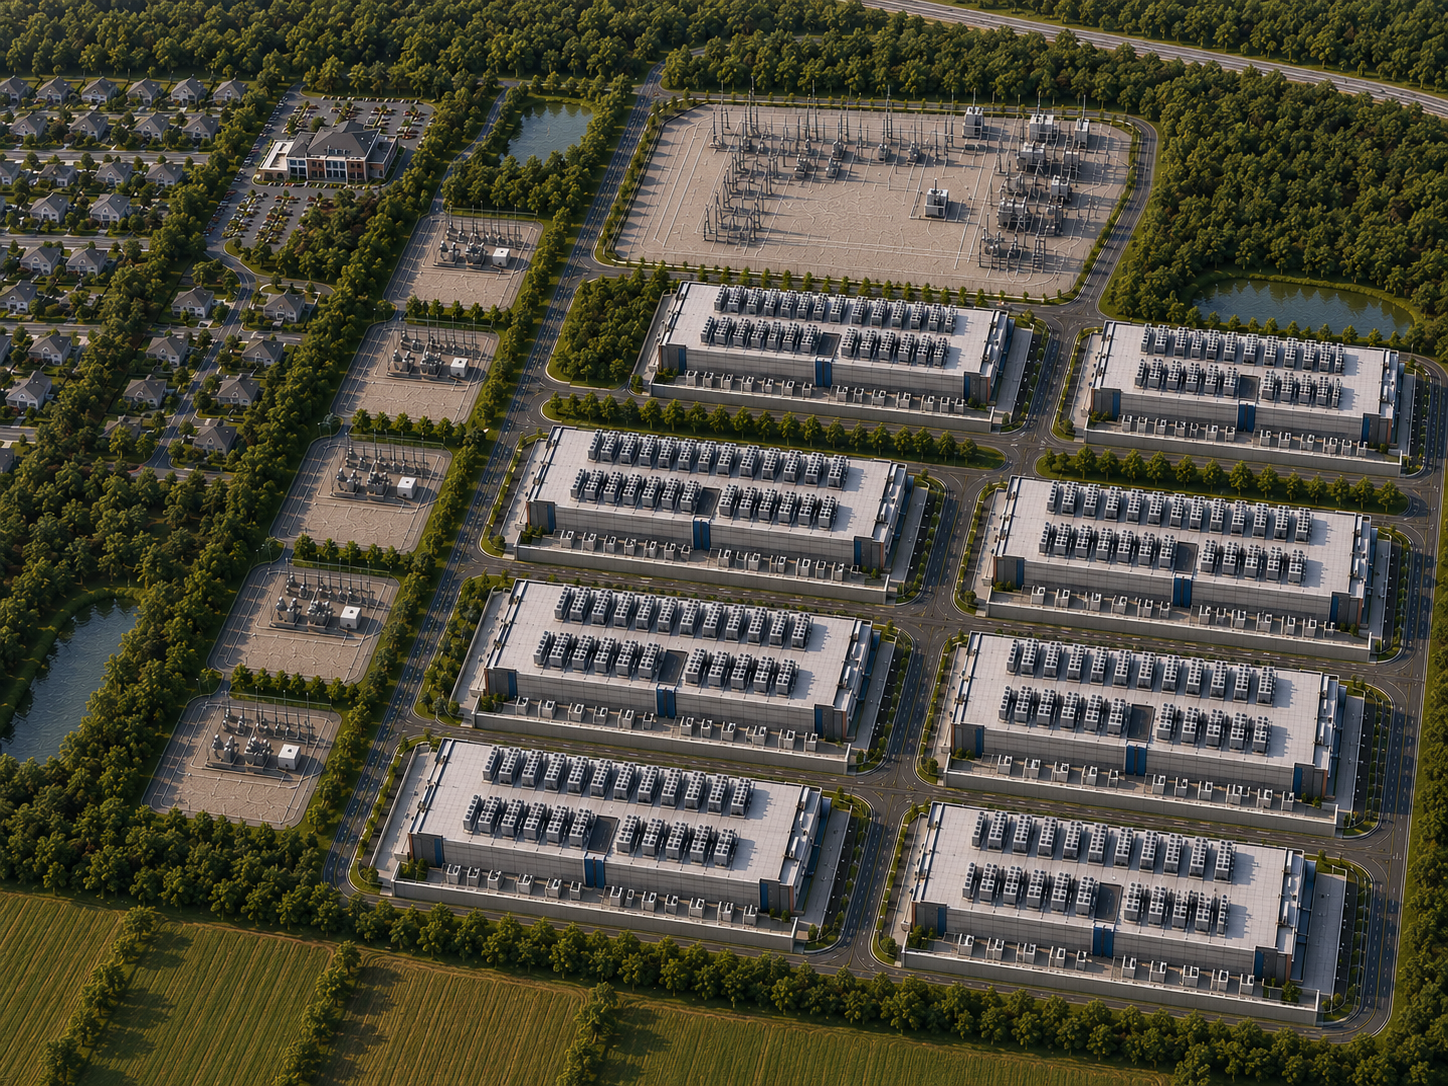
An aerial view of a large commercial building complex with solar panels on rooftops, surrounded by roads, trees, water bodies, and a nearby residential neighborhood.

Data Center Campus

Owners Representative, Project Management, Design, Power Procurement

Confidential Mid-Atlantic US

Life Science cGMP and R&D Facility

Facility Management, Asset Management

Rockville, MD

Advanced Manufacturing Facility

Advisory, Diligence, Facility Management

Confidential Location
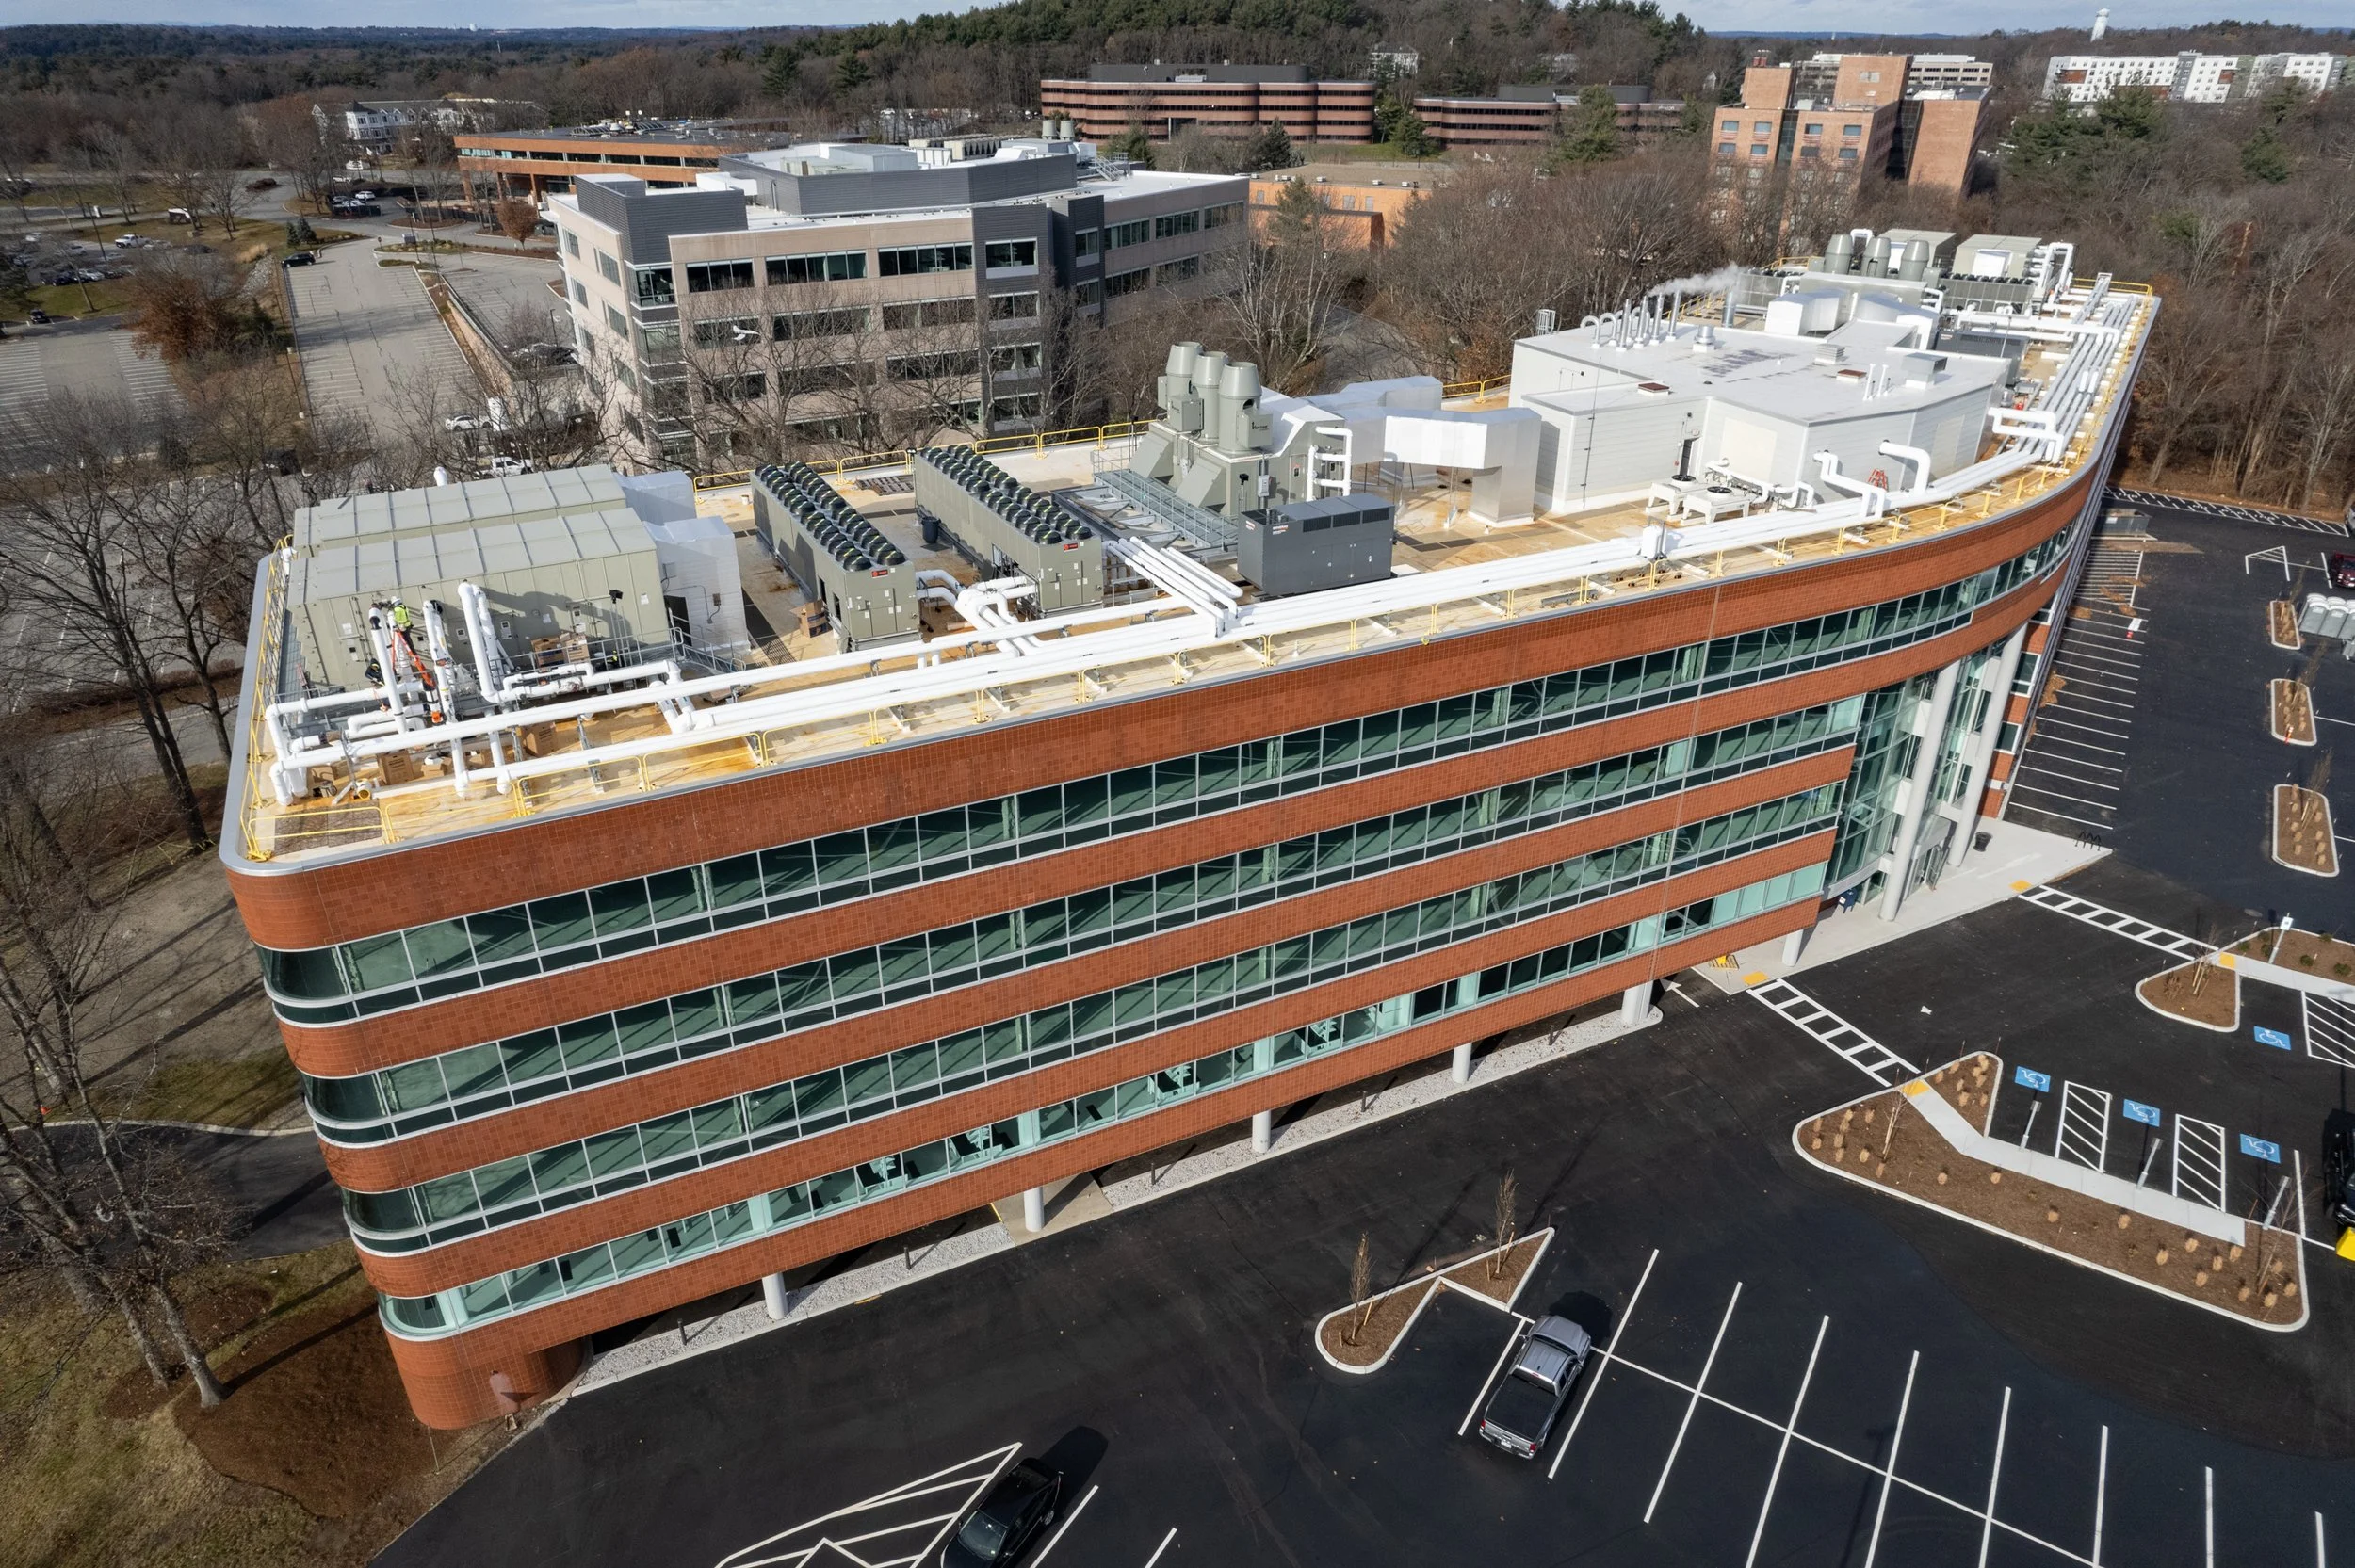
An aerial view of a multi-story commercial building with a flat roof, featuring HVAC systems, ducts, and vents. The building has curved red brick walls and large glass windows, surrounded by parking lots with some parked cars and landscaped areas with trees.

R&D Lab Conversion

Project & Construction Management, Design, Enitlements

Burlington, MA
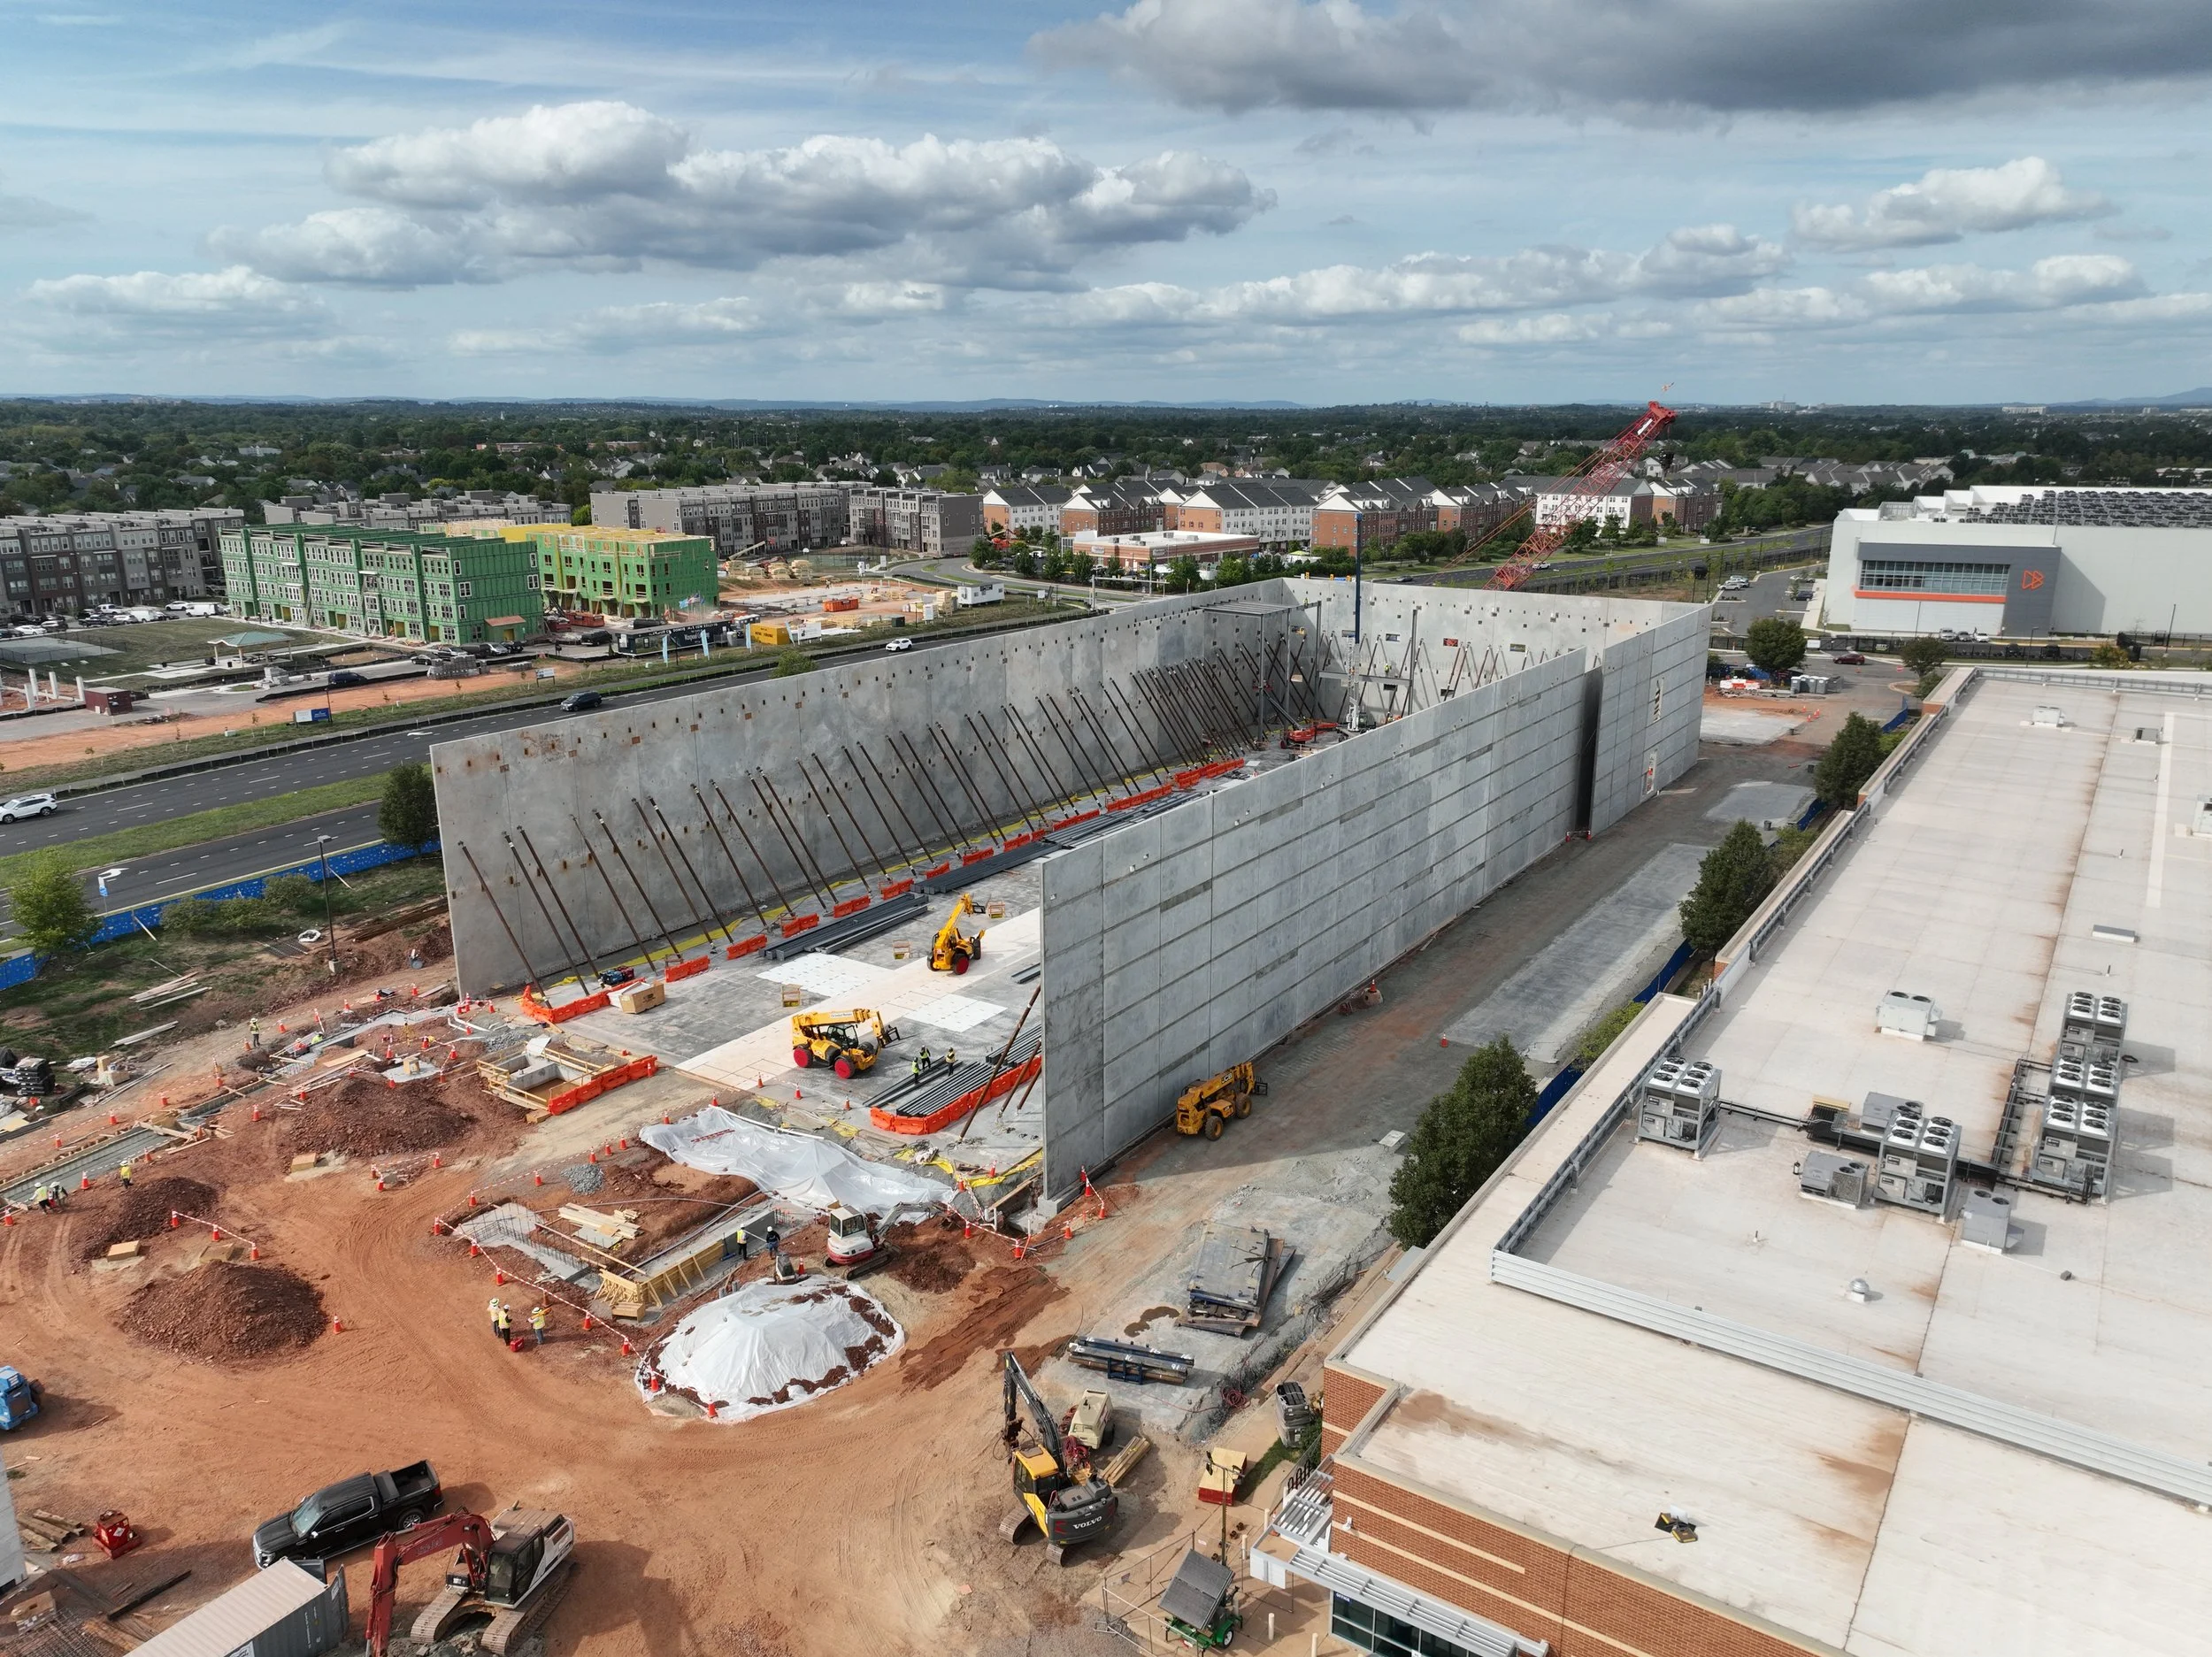
Aerial view of a construction site with a large concrete wall being built, cranes, construction vehicles, and workers, surrounded by residential buildings and a parking lot, under partly cloudy skies.

Data Center

Project & Construction Management, Design, Power Procurement, Entitlements

Ashburn, VA
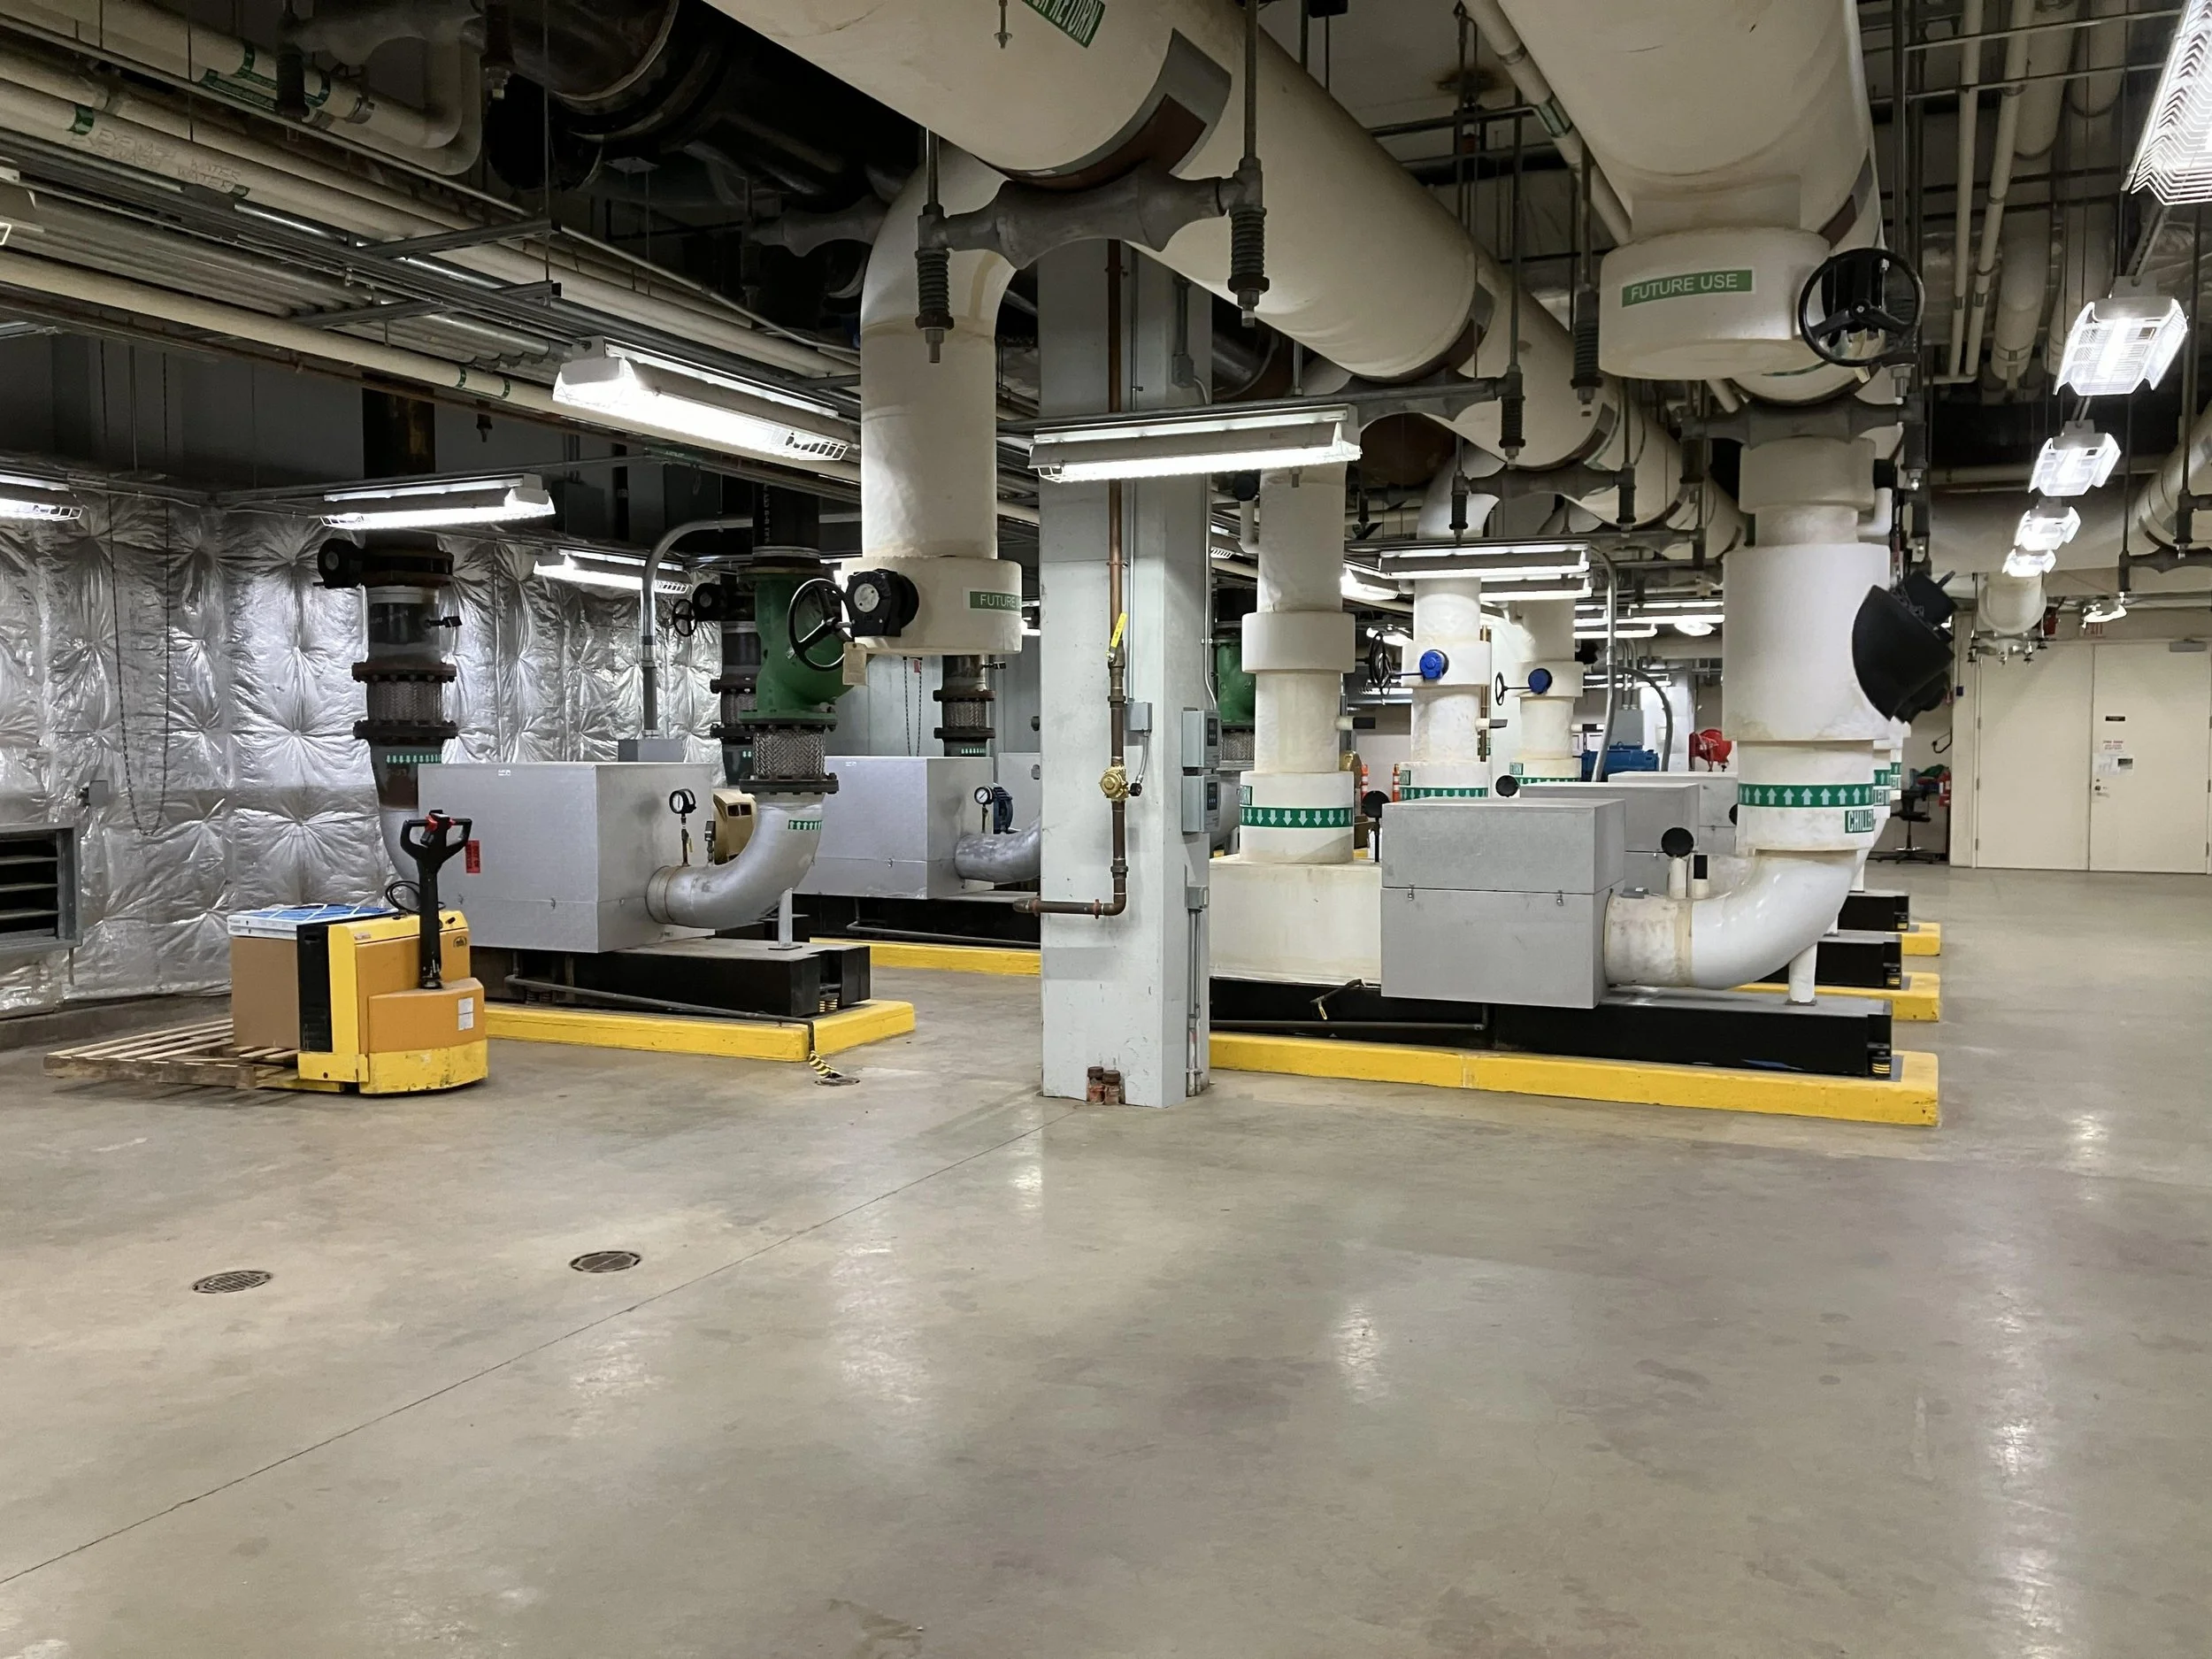
Industrial or mechanical room with large pipes, valves, and equipment, some labeled 'Future Use', with a concrete floor and fluorescent lighting.
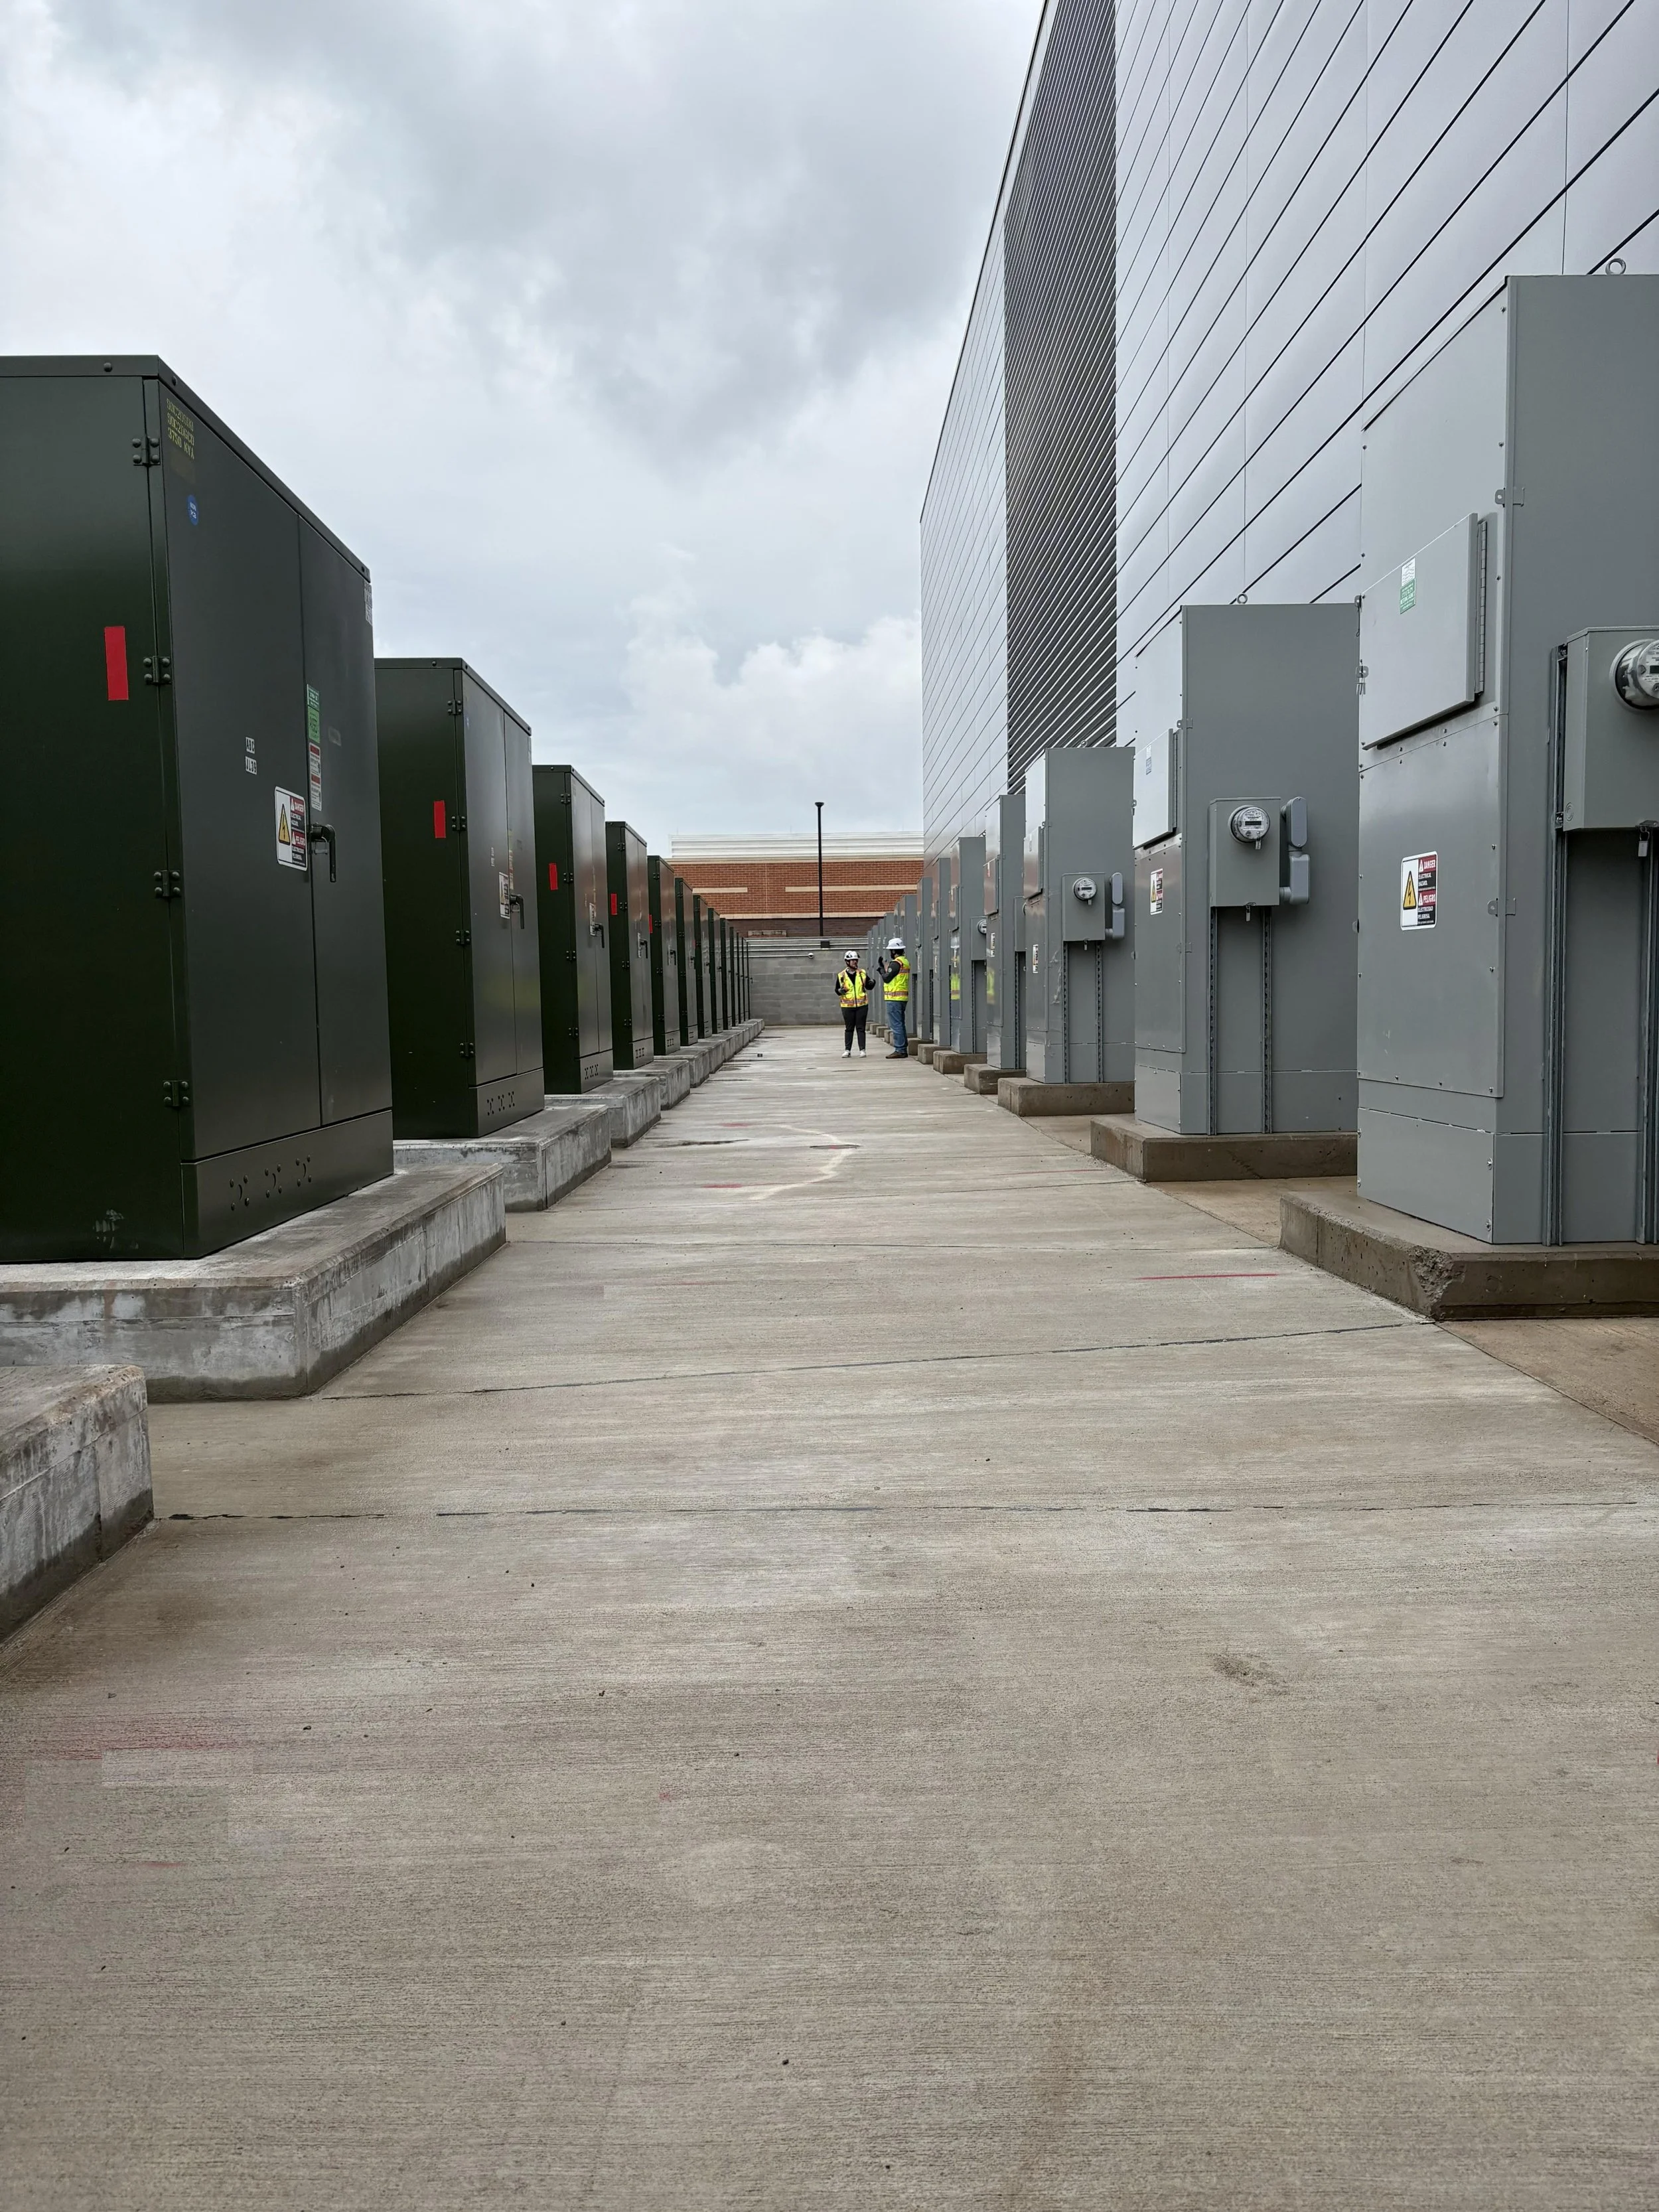
Two workers wearing safety vests and helmets standing and talking near electrical transformers on a rooftop parking area with a large building and cloudy sky in the background.

MV Distribution Facility

Project & Construction Management, Design, Power Procurement

Loudoun County, VA